thank you

Your email has been sent.

Bldg A 9004-9040 Scranton St 5,120 - 23,839 SF of Industrial Space Available in Houston, TX 77075

Highlights
- Suite includes ±1,000 square feet of office space with updated interior finish.
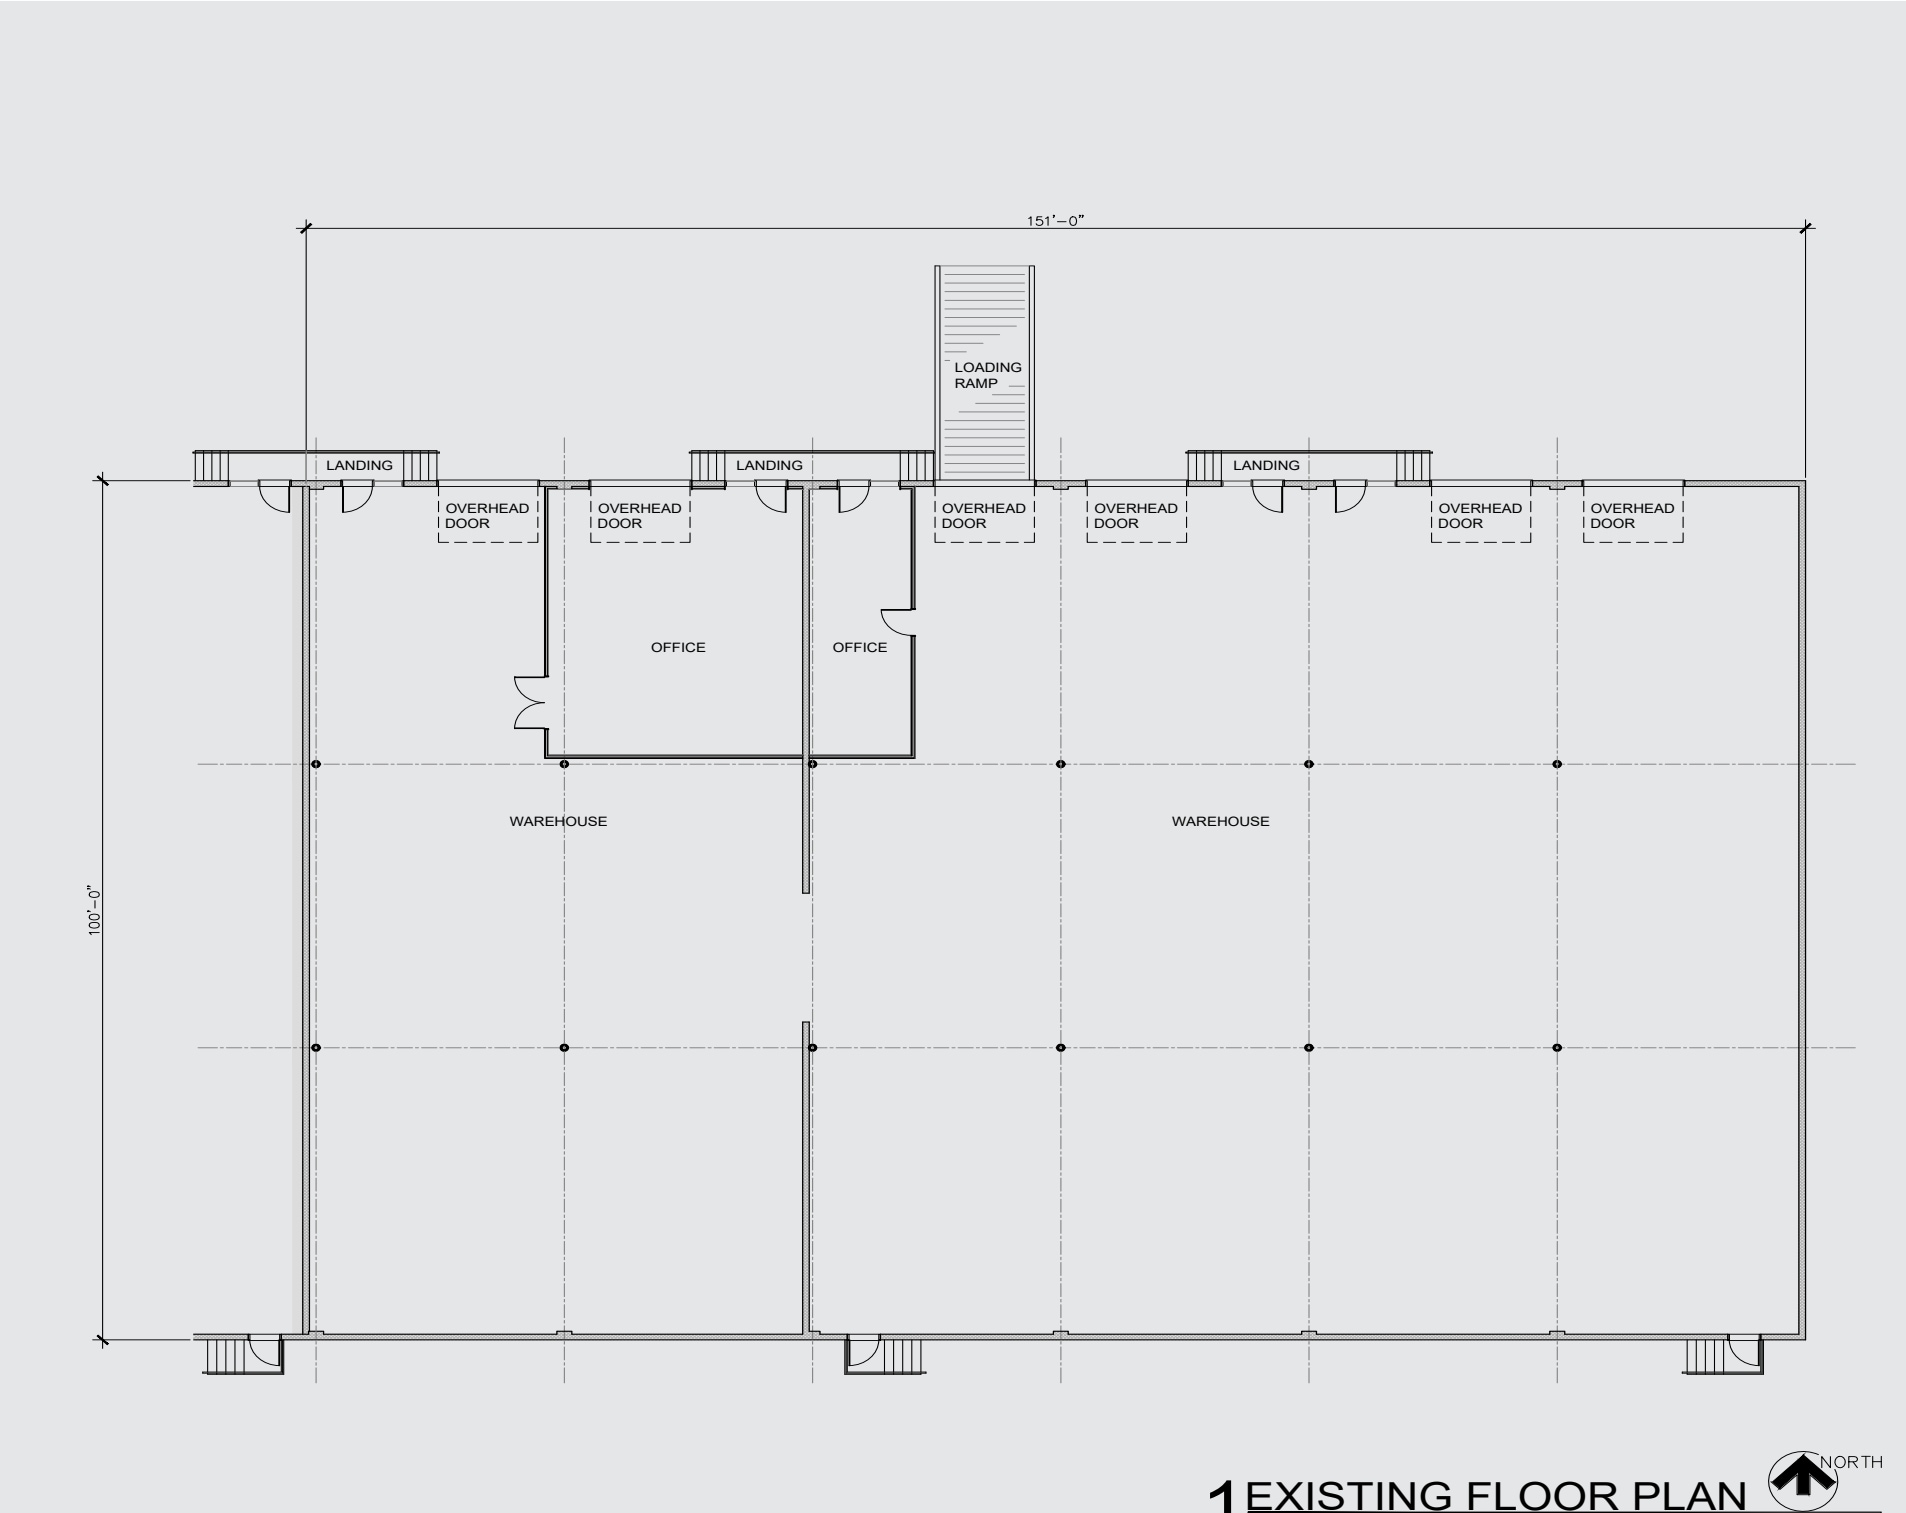
- Equipped with one loading ramp and one dock door for efficient handling.
- Fully sprinklered and powered by 3-phase electrical service for operational flexibility.
- 18-foot clear height supports modern warehouse storage and distribution operations.
- Recently renovated with fresh paint, new roof, and upgraded truck court.
- Exceptional access to Hobby Airport and Houston’s major highway network.
Features
All Available Spaces(2)
Display Rental Rate as
- Space
- Size
- Term
- Rental Rate
- Space Use
- Build-Out
- Available

This well-appointed industrial suite offers a carefully designed balance of warehouse and office functionality in one of Houston’s most accessible infill locations. Suite 9022 features approximately 8,211 square feet, including ±1,000 square feet of office space, complemented by an 18-foot clear height warehouse. A loading ramp and single dock door streamline logistics operations, while a fully sprinklered system and 3-phase power provide the infrastructure needed to support a wide range of industrial users. The property benefits from proximity to Hobby Airport and direct access to Houston’s most significant transportation corridors, ensuring optimal connectivity for regional and last-mile distribution. Recent upgrades include fresh interior paint, renovated office and warehouse areas, a new roof, and a resurfaced truck court, enhancing both operational efficiency and overall appeal. This suite is well-suited for businesses seeking a functional and well-connected distribution space in Houston’s core industrial market.
- Includes 1,000 SF of dedicated office space
- 1 Loading Dock
- 1 Drive Bay
Recently upgraded with fresh interior paint, make-ready underway (office and warehouse freshly renovated) , new roof and resurfaced truck court.
- Includes 1,000 SF of dedicated office space
- 5 Loading Docks
- 1 Drive Bay
- 1 Loading Ramp / 5 Dock Doors
| Space | Size | Term | Rental Rate | Space Use | Build-Out | Available |
| 1st Floor - 9022 | 8,211 SF | Negotiable | Upon Request Upon Request Upon Request Upon Request Upon Request Upon Request | Industrial | Partial Build-Out | Now |
| 1st Floor - 9040 A-B | 5,120-15,628 SF | Negotiable | Upon Request Upon Request Upon Request Upon Request Upon Request Upon Request | Industrial | - | Now |
1st Floor - 9022
| Size |
| 8,211 SF |
| Term |
| Negotiable |
| Rental Rate |
| Upon Request Upon Request Upon Request Upon Request Upon Request Upon Request |
| Space Use |
| Industrial |
| Build-Out |
| Partial Build-Out |
| Available |
| Now |
1st Floor - 9040 A-B
| Size |
| 5,120-15,628 SF |
| Term |
| Negotiable |
| Rental Rate |
| Upon Request Upon Request Upon Request Upon Request Upon Request Upon Request |
| Space Use |
| Industrial |
| Build-Out |
| - |
| Available |
| Now |
1st Floor - 9022
| Size | 8,211 SF |
| Term | Negotiable |
| Rental Rate | Upon Request |
| Space Use | Industrial |
| Build-Out | Partial Build-Out |
| Available | Now |
This well-appointed industrial suite offers a carefully designed balance of warehouse and office functionality in one of Houston’s most accessible infill locations. Suite 9022 features approximately 8,211 square feet, including ±1,000 square feet of office space, complemented by an 18-foot clear height warehouse. A loading ramp and single dock door streamline logistics operations, while a fully sprinklered system and 3-phase power provide the infrastructure needed to support a wide range of industrial users. The property benefits from proximity to Hobby Airport and direct access to Houston’s most significant transportation corridors, ensuring optimal connectivity for regional and last-mile distribution. Recent upgrades include fresh interior paint, renovated office and warehouse areas, a new roof, and a resurfaced truck court, enhancing both operational efficiency and overall appeal. This suite is well-suited for businesses seeking a functional and well-connected distribution space in Houston’s core industrial market.
- Includes 1,000 SF of dedicated office space
- 1 Drive Bay
- 1 Loading Dock
1st Floor - 9040 A-B
| Size | 5,120-15,628 SF |
| Term | Negotiable |
| Rental Rate | Upon Request |
| Space Use | Industrial |
| Build-Out | - |
| Available | Now |
Recently upgraded with fresh interior paint, make-ready underway (office and warehouse freshly renovated) , new roof and resurfaced truck court.
- Includes 1,000 SF of dedicated office space
- 1 Drive Bay
- 5 Loading Docks
- 1 Loading Ramp / 5 Dock Doors
Warehouse Facility Facts
Select Tenants
- Floor
- Tenant Name
- Industry
- 1st
- Filter Technology Co
- Retailer
- 1st
- Global Poly Solutions
- Services
- 1st
- Hawk Heating & Cooling Distribution
- Construction
- 1st
- Solaris Power Systems
- Manufacturing


Presented by
Bldg A | 9004-9040 Scranton St
Hmm, there seems to have been an error sending your message. Please try again.
Thanks! Your message was sent.