thank you

Your email has been sent.

Canyon Vista 7000 Bee Caves Rd 2,385 SF of Office Space Available in Austin, TX 78746


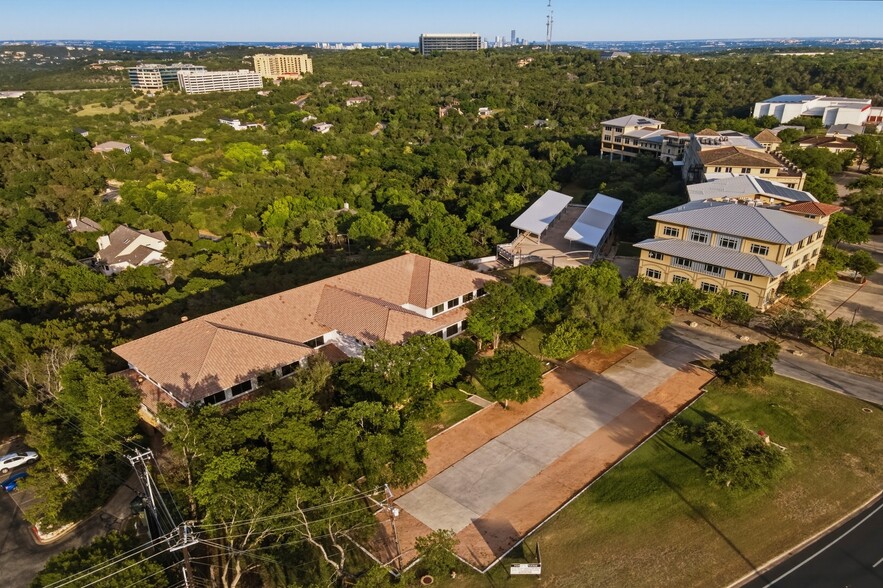
Highlights
- Prominent medical office location in the prestigious Westlake corridor with excellent visibility along Bee Caves Road.
- Surrounded by a strong healthcare ecosystem and retail amenities within an established commercial corridor.
- Convenient connectivity to Loop 360, Mopac Expressway, and downtown Austin, serving an affluent, high-demand trade area.
All Available Space(1)
Display Rental Rate as
- Space
- Size
- Term
- Rental Rate
- Space Use
- Build-Out
- Available
Suite 310 features a turnkey layout with a built-in reception area, workstations, kitchenette, private offices, interior corridors, and wood-look flooring. The suite is move-in ready and supports a variety of professional, medical, consulting, and administrative users
- Lease rate does not include utilities, property expenses or building services
- Office intensive layout
- Central Air Conditioning
- Austin's established Westlake medical corridor
- Immediate occupancy available
- Fully Built-Out as Standard Office
- Fits 6 - 20 People
- Reception Area
- Surrounded by healthcare providers
- Approximately 49,289 vehicles per day
| Space | Size | Term | Rental Rate | Space Use | Build-Out | Available |
| 3rd Floor, Ste 310 | 2,385 SF | Negotiable | $28.00 /SF/YR $2.33 /SF/MO $301.39 /m²/YR $25.12 /m²/MO $5,565 /MO $66,780 /YR | Office | Full Build-Out | Now |
3rd Floor, Ste 310
| Size |
| 2,385 SF |
| Term |
| Negotiable |
| Rental Rate |
| $28.00 /SF/YR $2.33 /SF/MO $301.39 /m²/YR $25.12 /m²/MO $5,565 /MO $66,780 /YR |
| Space Use |
| Office |
| Build-Out |
| Full Build-Out |
| Available |
| Now |
3rd Floor, Ste 310
| Size | 2,385 SF |
| Term | Negotiable |
| Rental Rate | $28.00 /SF/YR |
| Space Use | Office |
| Build-Out | Full Build-Out |
| Available | Now |
Suite 310 features a turnkey layout with a built-in reception area, workstations, kitchenette, private offices, interior corridors, and wood-look flooring. The suite is move-in ready and supports a variety of professional, medical, consulting, and administrative users
- Lease rate does not include utilities, property expenses or building services
- Fully Built-Out as Standard Office
- Office intensive layout
- Fits 6 - 20 People
- Central Air Conditioning
- Reception Area
- Austin's established Westlake medical corridor
- Surrounded by healthcare providers
- Immediate occupancy available
- Approximately 49,289 vehicles per day
Property Overview
The property at 7000 Bee Caves Road in Austin, Texas, is a two-story, Class B medical office building constructed in 1999. The building comprises approximately 20,042 rentable square feet on a 1.0-acre parcel with 73 parking spaces. Located within the Bee Creek Hills area of the Westlake corridor, it offers direct access to primary regional routes and serves a dense, affluent residential base. The structure features standard floor plates of about 8,700 square feet and slab-to-slab heights of 12 feet. Current recorded use is healthcare and social assistance under multiple tenancy.
- Air Conditioning
Property Facts
Select Tenants
- Floor
- Tenant Name
- Industry
- Unknown
- Baylor Scott & White Health
- Health Care and Social Assistance
- 1st
- Carehub
- Health Care and Social Assistance
- 2nd
- Cornerstone Group Architects
- Professional, Scientific, and Technical Services
- Unknown
- Element Solutions
- Manufacturing
- 3rd
- Geode
- Health Care and Social Assistance
- Unknown
- HomeCity Real Estate
- Real Estate
- 3rd
- Jennifer Bailey
- -
- Multiple
- PanTher Therapeutics
- Health Care and Social Assistance
- 3rd
- Sue Cullen & Associates
- Health Care and Social Assistance
- 2nd
- TVA Medical
- -


Presented by
Canyon Vista | 7000 Bee Caves Rd
Hmm, there seems to have been an error sending your message. Please try again.
Thanks! Your message was sent.