thank you

Your email has been sent.

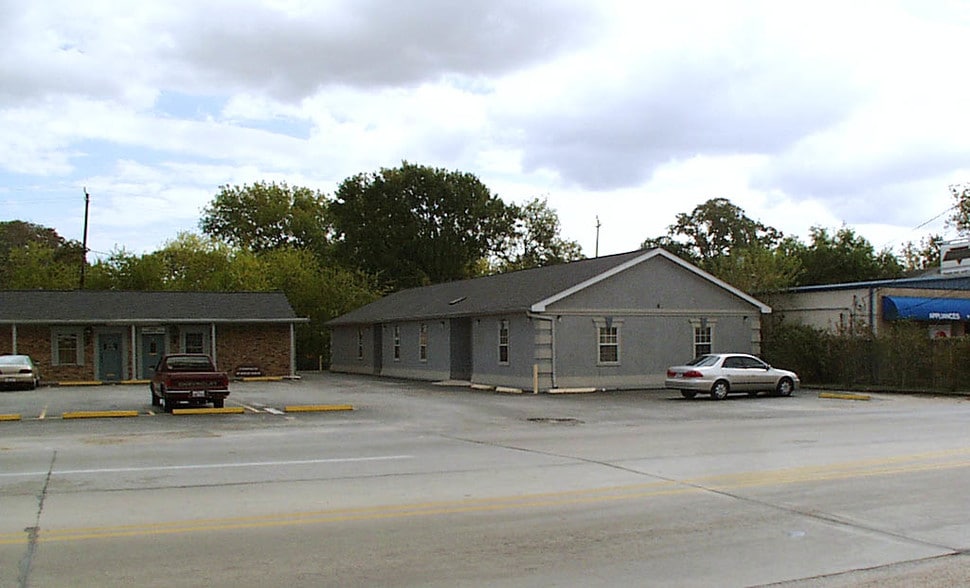
Bldg I 1313 Holland Ave 1,085 SF of Retail Space Available in Houston, TX 77029


All Available Space(1)
Display Rental Rate as
- Space
- Size
- Term
- Rental Rate
- Space Use
- Build-Out
- Available
» Second-generation pharmacy » Reception/waiting are » Private restroom » Built-in shelving/storage
- Lease rate does not include utilities, property expenses or building services
| Space | Size | Term | Rental Rate | Space Use | Build-Out | Available |
| 1st Floor, Ste D | 1,085 SF | Negotiable | $16.00 /SF/YR $1.33 /SF/MO $172.22 /m²/YR $14.35 /m²/MO $1,447 /MO $17,360 /YR | Retail | - | Now |
1st Floor, Ste D
| Size |
| 1,085 SF |
| Term |
| Negotiable |
| Rental Rate |
| $16.00 /SF/YR $1.33 /SF/MO $172.22 /m²/YR $14.35 /m²/MO $1,447 /MO $17,360 /YR |
| Space Use |
| Retail |
| Build-Out |
| - |
| Available |
| Now |
1st Floor, Ste D
| Size | 1,085 SF |
| Term | Negotiable |
| Rental Rate | $16.00 /SF/YR |
| Space Use | Retail |
| Build-Out | - |
| Available | Now |
» Second-generation pharmacy » Reception/waiting are » Private restroom » Built-in shelving/storage
- Lease rate does not include utilities, property expenses or building services
Property Facts
Building Type
Office
Year Built
1960
Building Height
1 Story
Building Size
6,610 SF
Building Class
C
Typical Floor Size
6,610 SF
Parking
Surface Parking
Covered Parking
Property Overview
Ample Parking Pylon Signage
- Signage
Fairly walkable
50/100
Exceptionally drivable
90/100
Limited public transit
20/100
Fairly bikeable
50/100
Nearby Major Retailers











1 of 10
Videos
Matterport 3D Exterior
Matterport 3D Tour
Photos
Street View
Street
Map


Presented by
Bldg I | 1313 Holland Ave
Hmm, there seems to have been an error sending your message. Please try again.
Thanks! Your message was sent.